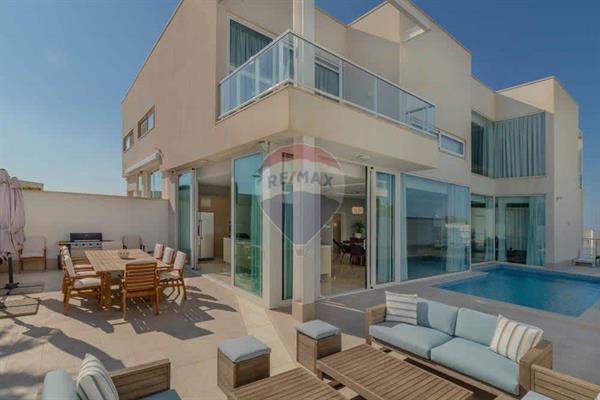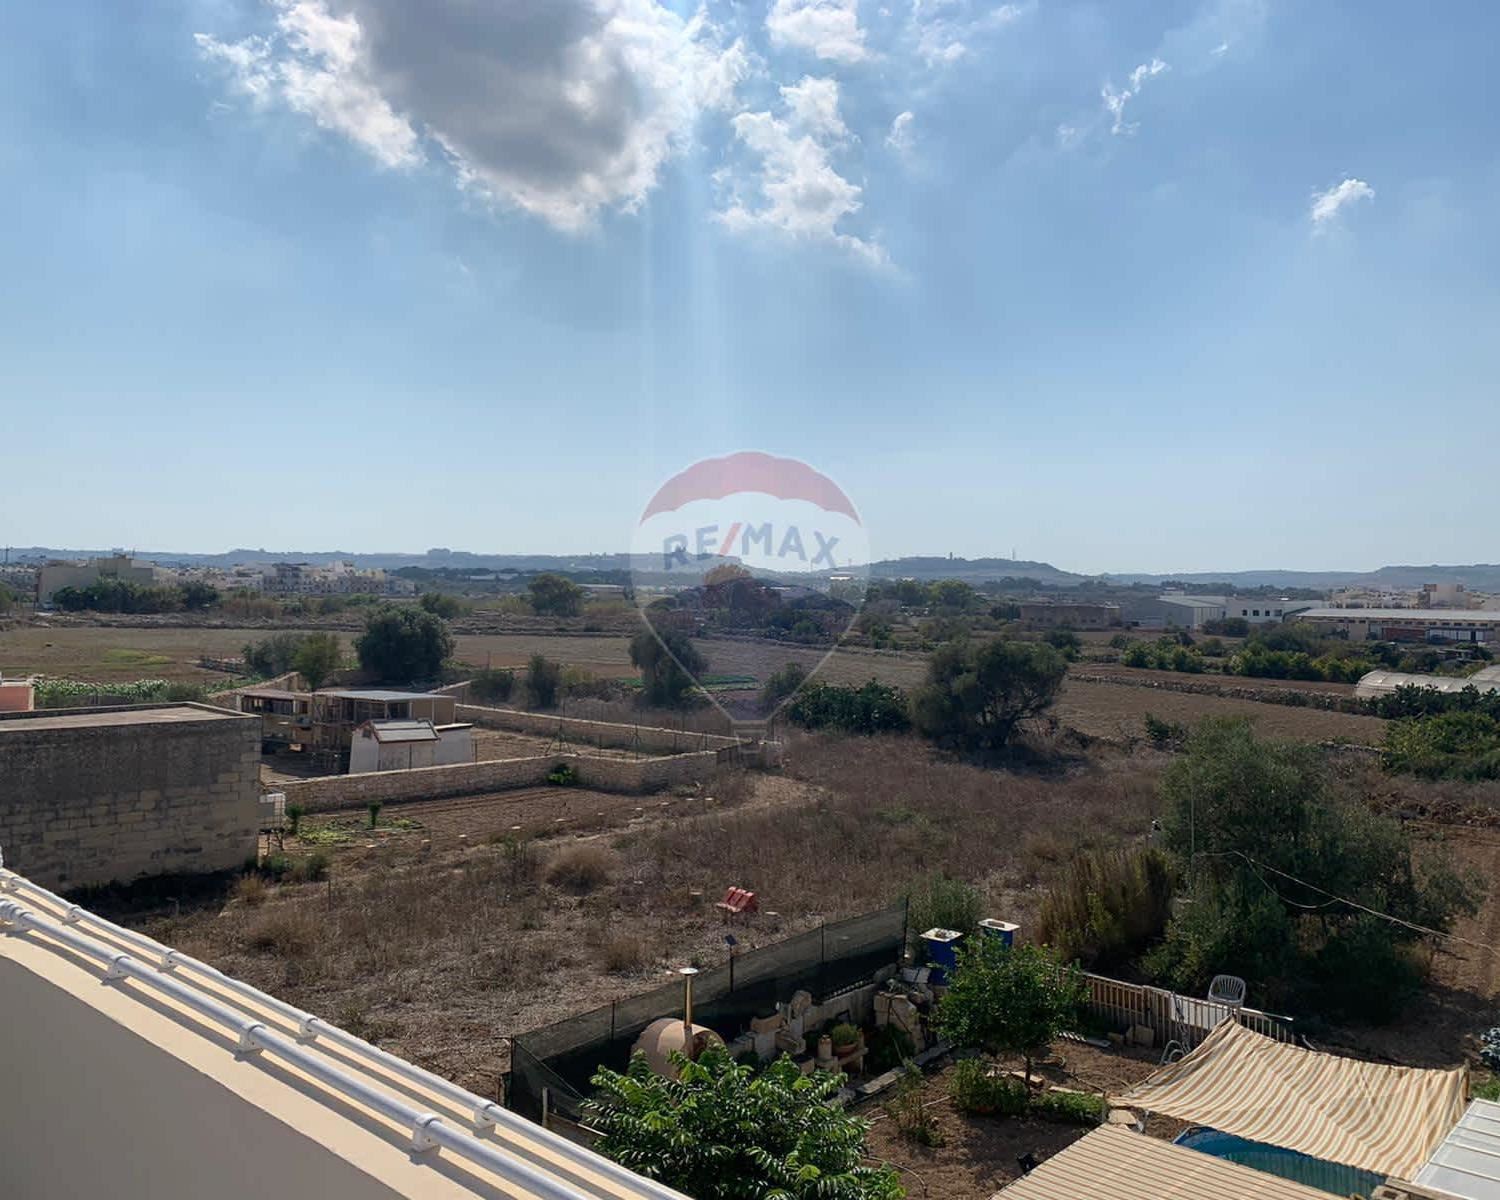
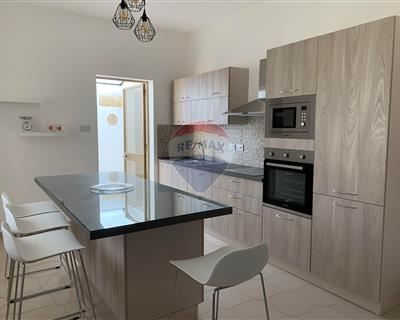


LIJA - A one-of-a-kind fully finished and modern Semi detached villa. The plot is freehold and spreads over 315 square meters with 285 square meters of living space, all covered by approved permits. The current house has just been renovated and ready to move into with own entrance on ground floor. The first floor consists of three large bedrooms, all with walk-in wardrobes and en- suites with the main bedroom also having a gym and a terrace with Jacuzzi with unobstructed views of Mdina. The property also includes a two-car covered carport, a pool with deck area, a pool store and another one bedroom accommodation with its own bathroom. A true gem not to be missed. Freehold
Property ID: 240151012-2701
Description
Kitchen/Dinette
En Suite
Walk in Wardrobe
Entrance Hall
Water Utility
Electricity Utility
Wi-Fi
Double Glazed
Terrace
Balcony
Back Yard
Satellite / TV/ Cable
Room Dimensions
Rooms
Rooms
Dimensions
Area
Kitchen
3.65M X 4M
14.6M²
Living/Dining
3.95M X 7.02M
27.73M²
Hall
2.1M X 7.16M
15.04M²
Bathroom
2.79M X 2.09M
5.83M²
Landing
4.01M X 3.6M
14.44M²
Garage
3.95M X 6M
23.7M²
Double Bedroom
4M X 4.09M
16.36M²
Double Bedroom
4M X 7M
28M²
Shower Ensuite
1.1M X 3.15M
3.47M²
Double Bedroom
4M X 4M
16M²
Laundry
7M X 3.9M
27.3M²
Outside Spaces
Dimensions
Area
Yard
1.5M X 2M
3M²
Back yard
8.4M X 9.04M
75.94M²
Balcony
1M X 3.5M
3.5M²
Balcony
1M X 2.15M
2.15M²
Terrace
3.65M X 2.53M
9.23M²
Balcony
2.8M X 2.15M
6.02M²
Terrace
3.88M X 4.5M
17.46M²
Flatlet
3.8M X 4M
15.2M²