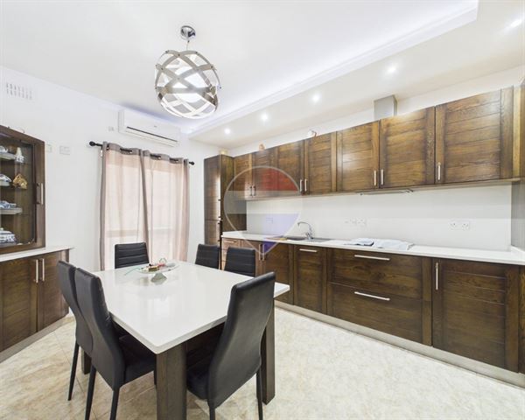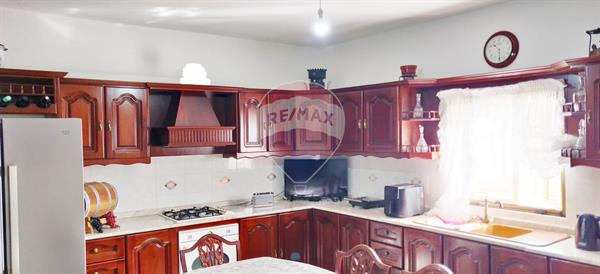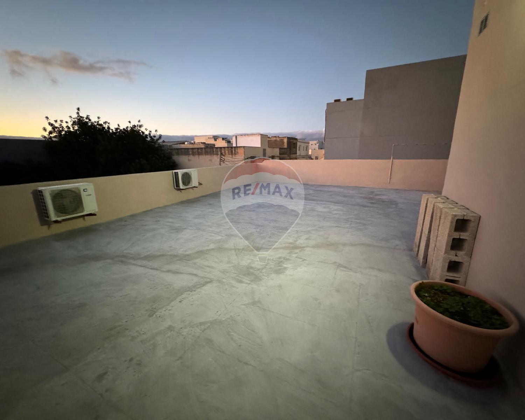
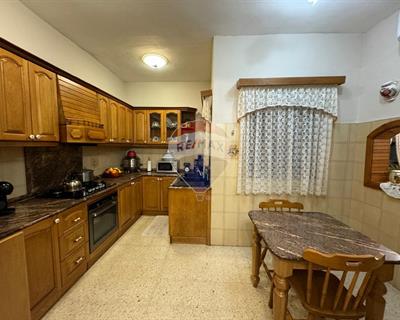
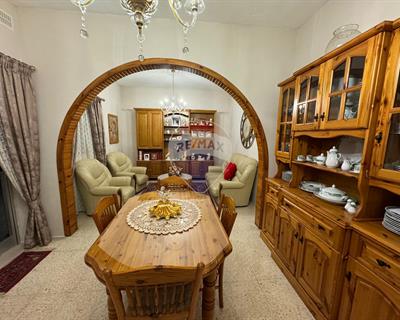
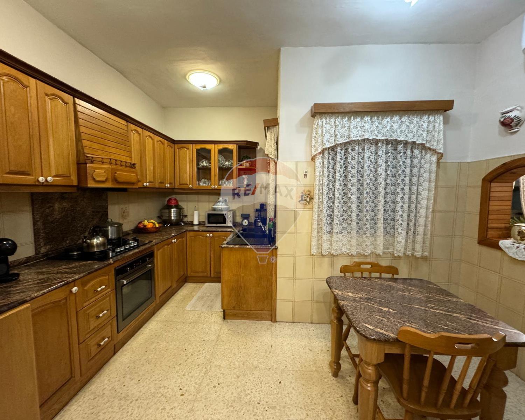
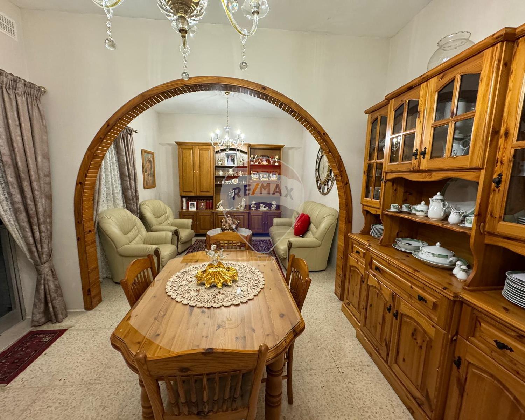
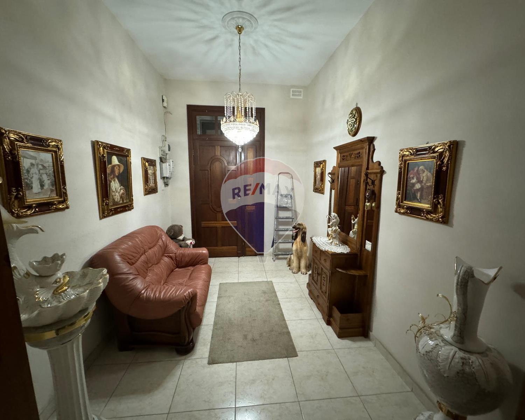
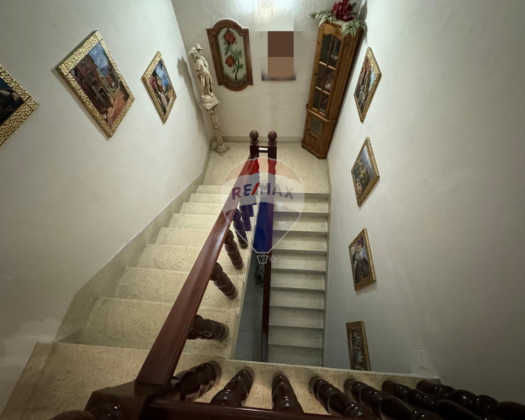
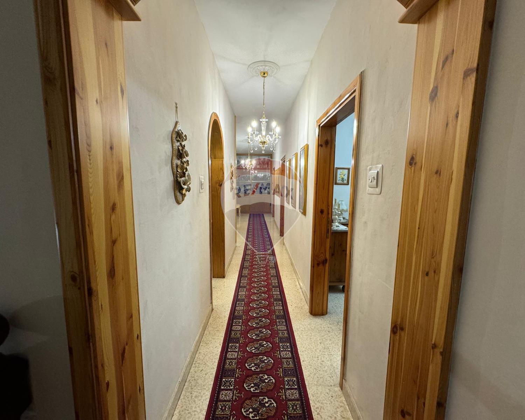
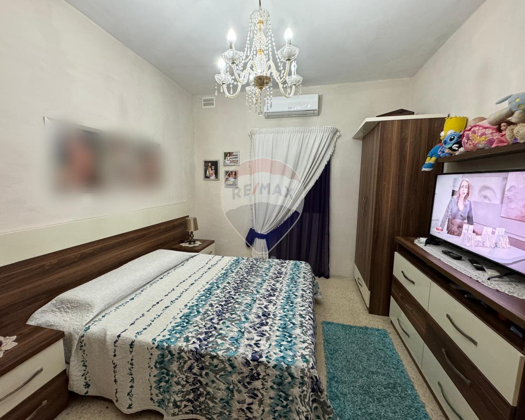
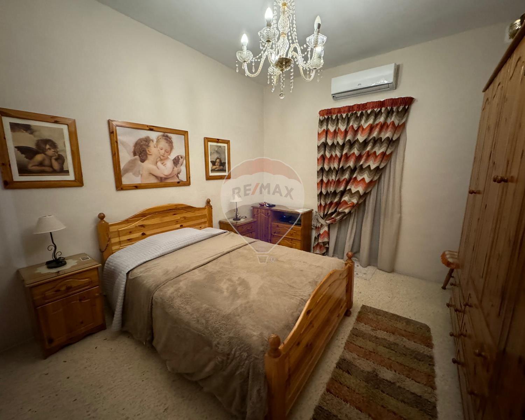
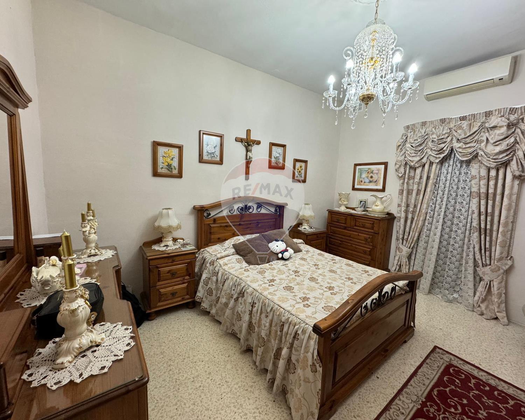
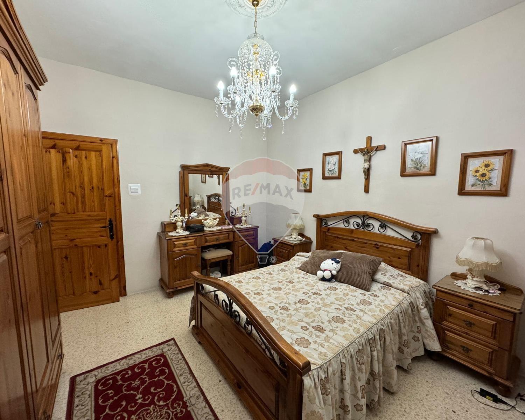
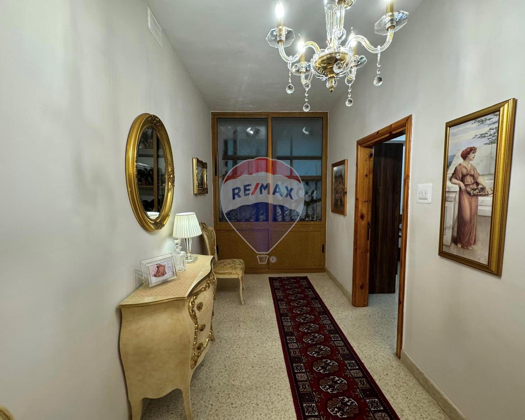
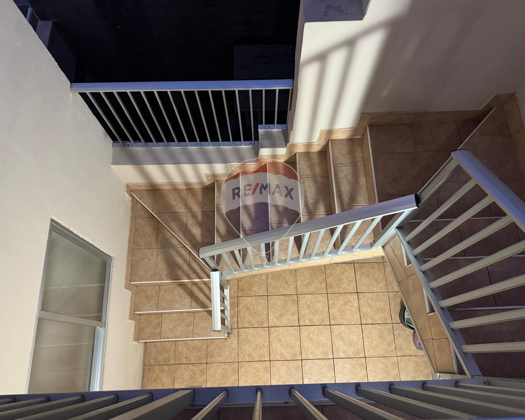
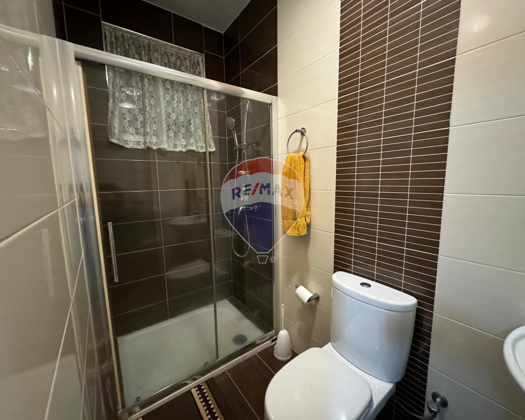
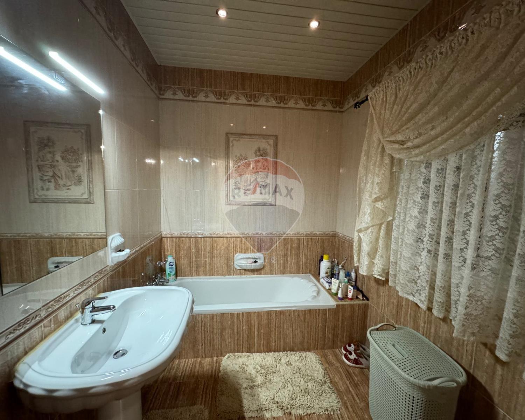
A spacious solitary maisonette featuring an entrance hall at ground-floor level, leading to a staircase accessing the first floor. The property offers three double bedrooms, front-facing balconies, and a well-planned layout with separate kitchen, living, and dining areas. The maisonette includes a main bathroom, a guest bathroom, and a wide, spacious corridor that enhances the sense of openness throughout. A small yard provides access to the roof, which includes a large washroom and an additional box room. The property is equipped with solar panels and air conditioning and is being sold partly furnished. Situated in a 4+1 area, it offers excellent potential for further development or redevelopment into multiple apartments, making it ideal both as a residence and as an investment opportunity.
Property ID: 240081136-22
Description
Kitchen/Dinette
Ceramic Floor
Entrance Hall
Water Utility
Electricity Utility
PVC Piping
A/C
Skirting
Partially Furnished
Court Yard
Air Space
Solar Panels
Room Dimensions
Rooms
Rooms
Dimensions
Area
Hall
3.7M X 2.59M
9.58M²
Landing
4.9M X 2.17M
10.63M²
Double Bedroom
3.2M X 4.1M
13.12M²
Double Bedroom
3.5M X 4.1M
14.35M²
Double Bedroom
4M X 2.6M
10.4M²
Hallway
2M X 13.3M
26.6M²
Kitchen
3.6M X 3.95M
14.22M²
Living/Dining
6.8M X 3.5M
23.8M²
Bathroom
2.77M X 1.98M
5.48M²
Bathroom
2.73M X 1.18M
3.22M²
Laundry
3.33M X 3.52M
11.72M²
Box Room
1.82M X 2.75M
5M²
Box Room
3M X 1.29M
3.87M²
Outside Spaces
Dimensions
Area
Yard
3M X 2.7M
8.1M²
Balcony
5.9M X 0.62M
3.66M²
Balcony
5.9M X 0.62M
3.66M²