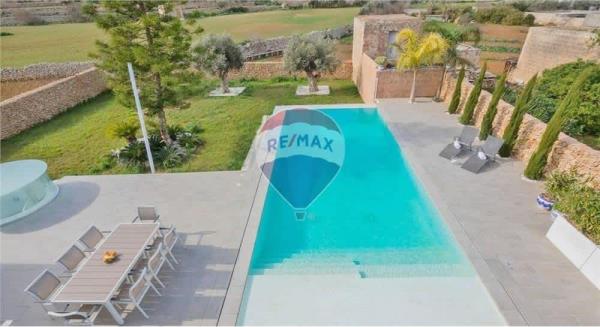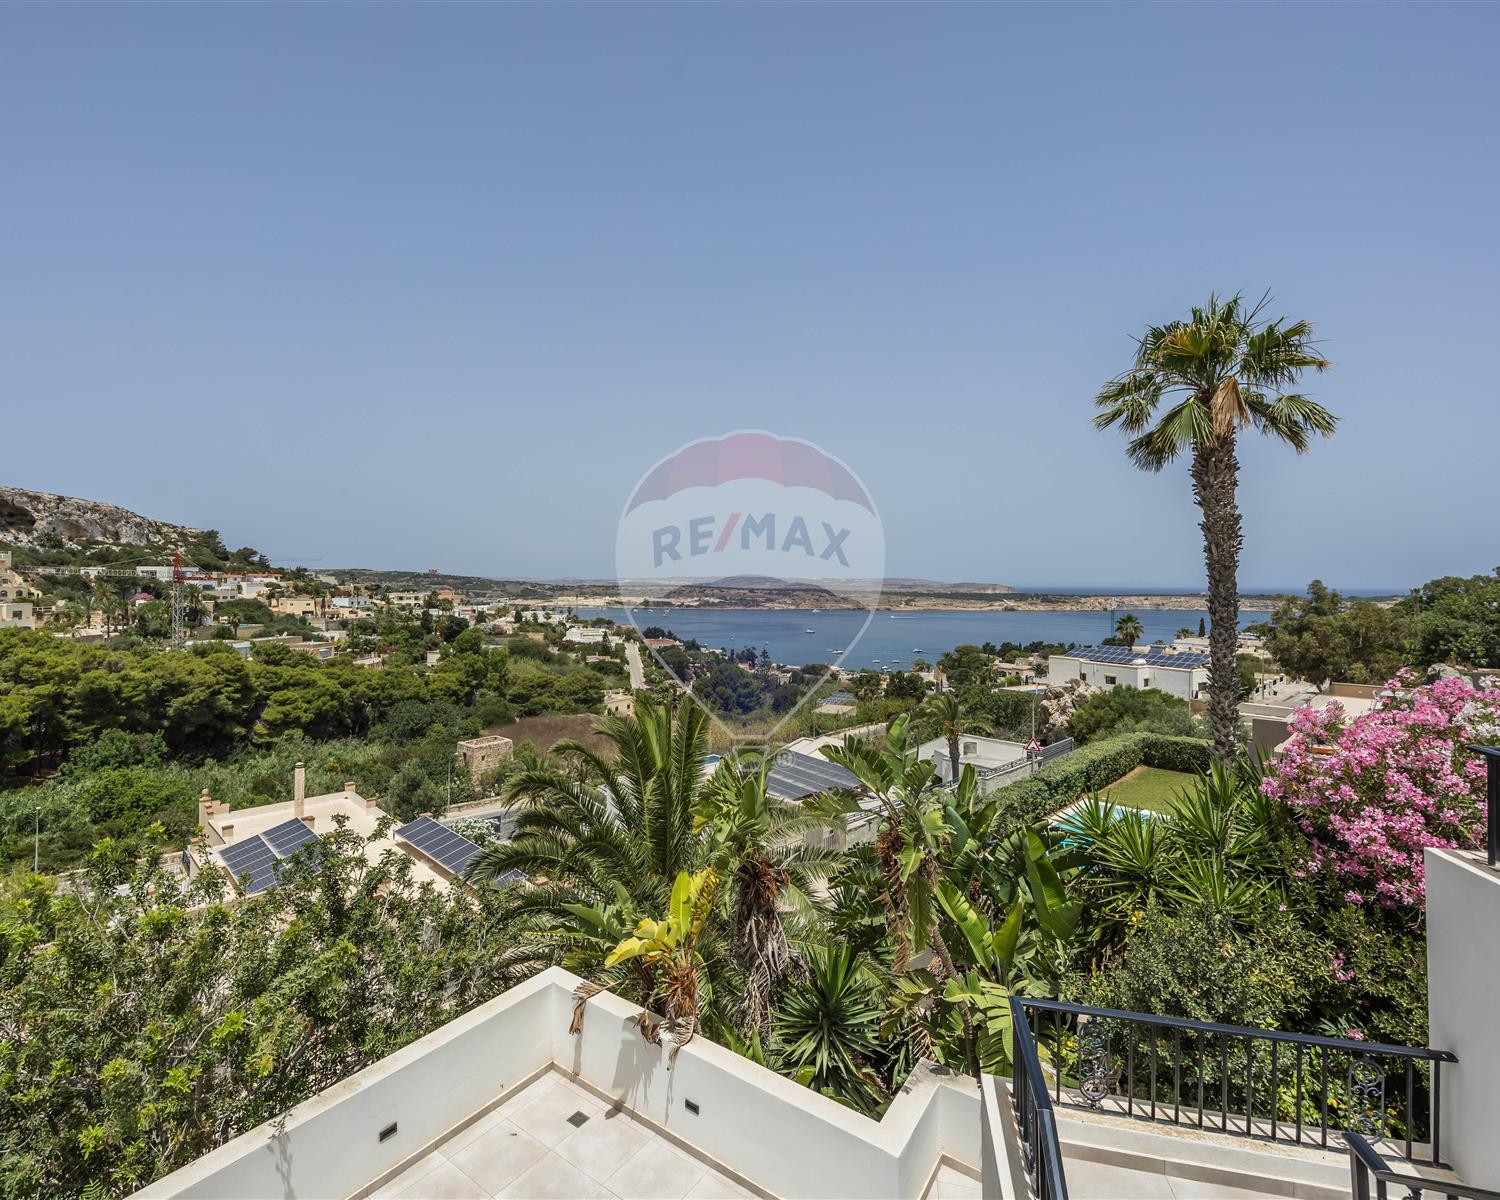
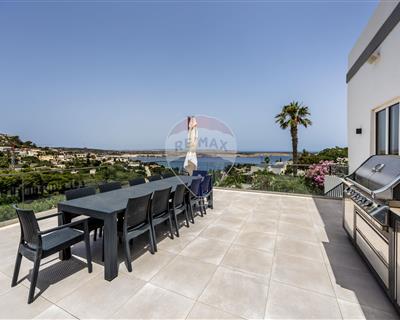
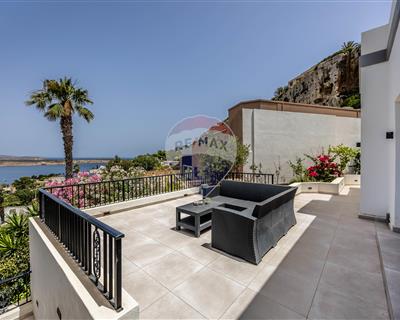


A truly magnificent Detached Bungalow, set on approximately 1,250sqm of land, set on high grounds, having spectacular open views. This recently refurbished home comprises an entrance hall, large open plan fitted kitchen/dining/living, a pantry, guest toilet, bathroom, 3 double bedrooms (main with shower en-suite and walk-in wardrobe), a study/studio, a flat-let, a swimming pool with ample deck area, mature garden and a 10 car drive-in leading to a 2-car garage. Must be seen to be truly appreciated!
Property ID: 240171006-2297
Description
En Suite
Entrance Hall
Marble Floor
Gypsum Plastering
Skirting
Pool
Terrace
Pool Deck
Room Dimensions
Rooms
Rooms
Dimensions
Area
Kitchen/Living/Dining
9.8M X 5M
49M²
Guest Toilet
1.9M X 1.9M
3.61M²
Double Bedroom
4.2M X 3.7M
15.54M²
Double Bedroom
5M X 3.5M
17.5M²
Double Bedroom
5M X 3.5M
17.5M²
Bathroom Ensuite
4M X 2.3M
9.2M²
Kitchen Pantry
1.5M X 2.5M
3.75M²
Bathroom
3.3M X 2.1M
6.93M²
Outside Spaces
Dimensions
Area