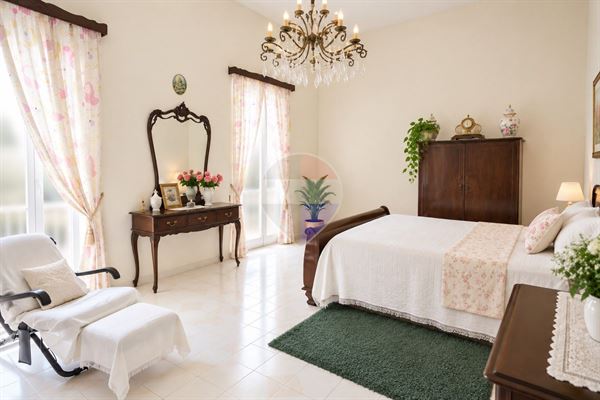
Charming double-fronted townhouse situated in one of the most picturesque UCA parts of the beautiful village of Zurrieq. Bursting with character and offering exceptional potential, this property is ideal for those looking to create a unique family home. The house benefits from two separate entrances. Entering through the main door, you are welcomed by a beautiful traditional patterned tiled hallway. On one side is a spacious double bedroom, while the other side features an elegant sitting room that could easily be converted into a home office, additional bedroom, or even a garage, subject to the necessary permits. At the end of the hallway, there is a large bathroom, leading to a delightful internal courtyard. Surrounding the courtyard are a laundry room, a traditional well, a box room, a separate kitchen, and a spacious living and dining area. These rooms can be accessed both internally and directly from the courtyard, creating a practical and versatile layout. A staircase at the far end of the hallway leads to the first floor, where a beautiful patterned tiled landing gives access to a generous master bedroom and a third bedroom with an en-suite bathroom. This floor also enjoys a peaceful rear terrace, perfect for al fresco dining, entertaining, or simply relaxing during the warmer months. A further staircase leads to the roof level, where you will find a lovely front terrace offering distant sea and countryside views over the village. Also located on this level is a spacious workshop, which presents endless possibilities and could be adapted to suit a variety of needs. The property is structurally sound but requires renovation, allowing the new owner to restore and enhance its original features while maximising its full potential. A rare opportunity to acquire a character-filled townhouse in a sought-after location. Early viewing is highly recommended.
Property ID: 240251118-40
Description
Kitchen/Dinette
En Suite
Entrance Hall
Water Utility
Electricity Utility
A/C
Partially Furnished
Pattern Tiles
Terrace
Yard
Central Courtyard
Air Space
Well
Room Dimensions
Rooms
Rooms
Dimensions
Area
Hallway
1.55M X 4.38M
6.79M²
Kitchen
3.34M X 2.1M
7.01M²
Dining
3.1M X 5.1M
15.81M²
Double Bedroom
4.78M X 3.48M
16.63M²
Double Bedroom
5.24M X 4.33M
22.69M²
Double Bedroom
2.35M X 4.59M
10.79M²
Shower Ensuite
1.73M X 3.02M
5.22M²
Box Room
1.23M X 1.89M
2.32M²
Workshop
2.4M X 3.97M
9.53M²
Laundry
1.25M X 1.56M
1.95M²
Landing
3.05M X 5.68M
17.32M²
Landing
3M X 1.95M
5.85M²
Bathroom
2.89M X 1.82M
5.26M²
Sitting
4.1M X 4.59M
18.82M²
Outside Spaces
Dimensions
Area
Front Terrace
5M X 9.3M
46.5M²
Back Terrace
6.14M X 5.89M
36.16M²
Central Courtyard
2.5M X 3.86M
9.65M²
Landing to Roof
1.73M X 3.62M
6.26M²